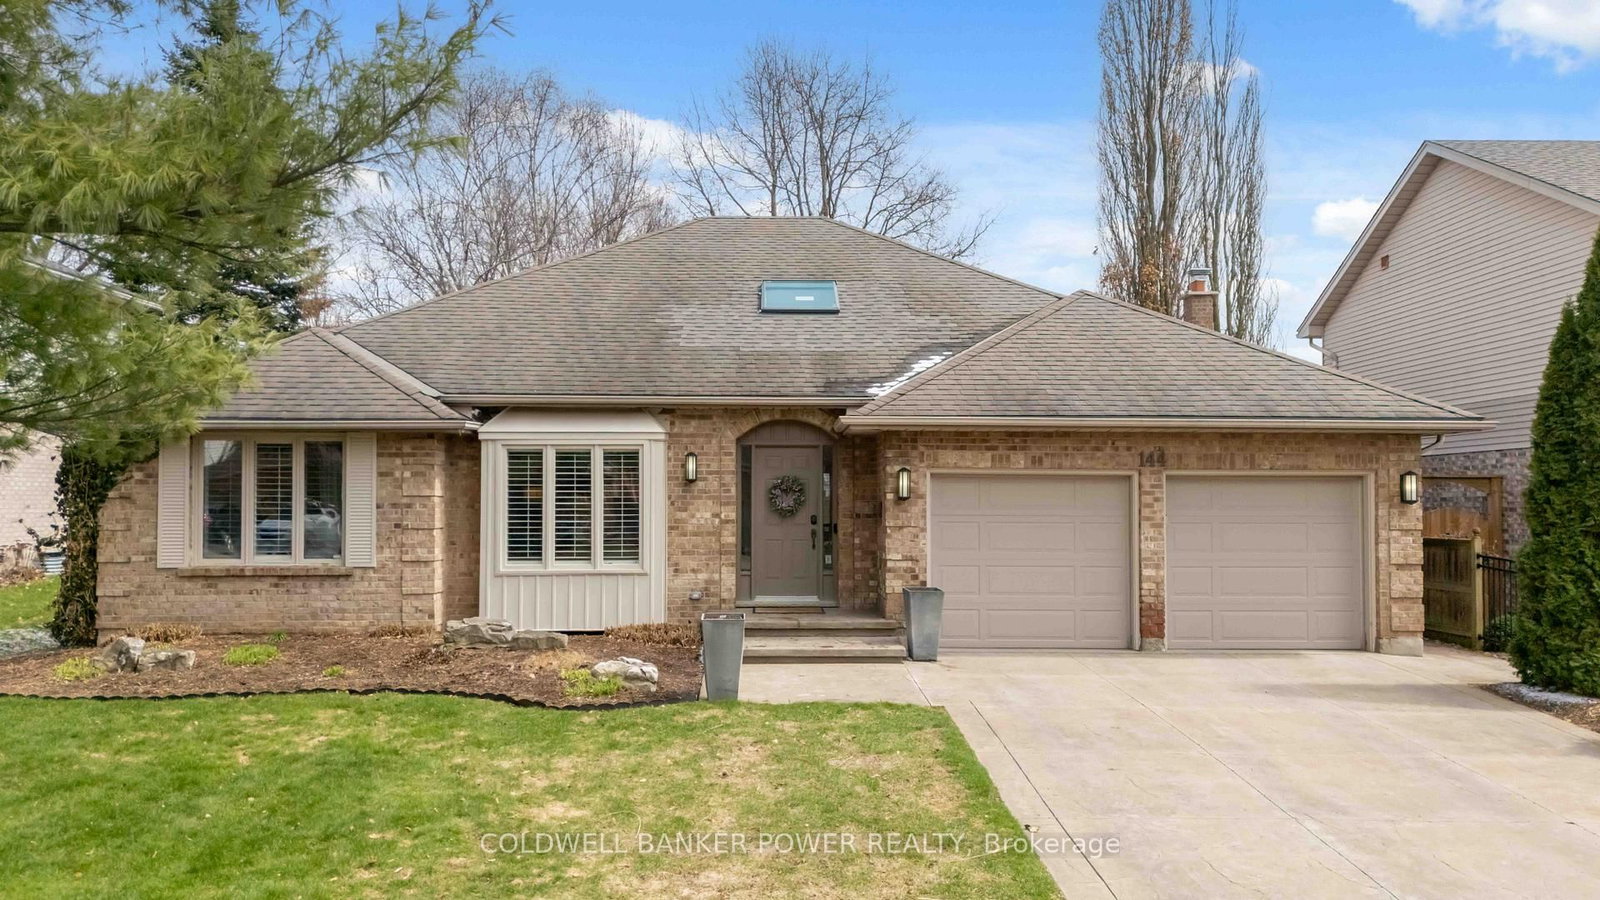
<-- style PDP --> 717 Jackpine Way, London North - Detached for sale for $949,900
  • new
  • for sale

717 Jackpine Way

London North, Ontario, N5X 0L9 - North B

$949,900

  • Neighbourhood

    North B

  • Major Intersection

    Sunningdale

  • Listed Since: 29 day(s)

  • Last update: 3 day(s) ago

Overview

  • Property Type

    Detached, Bungalow

  • Bedrooms

    3 + 1

  • Bathrooms

    3

  • Basement

    Apartment + Finished

  • Kitchen

    1

  • Total Parking

    6 (2 Attached Garage)

  • Lot Size

    50.12x105.78 (Feet)

  • Taxes

    $6,672.00 (2026)

  • Type

    Freehold

Property Description

Property description for 717 Jackpine Way, London North

Why wait for a new build or settle for one when this stunning, fully upgraded Masonville bungalow already has every detail done for you? With premium finishes, a mature landscaped lot, and nothing left to do, this is the turn-key opportunity buyers dream about. Move in tomorrow and start living beautifully. Soaring 9-ft ceilings and a bright, open-concept main floor create an airy, welcoming atmosphere from the moment you walk in. The gourmet kitchen is the heart of the home, featuring elegant granite countertops and an oversized island perfectly suited for catering, hosting, or relaxed family mornings. The dining area flows seamlessly to the backyard through oversized rear doors and windows, flooding the space with natural light. The primary suite is a true retreat, complete with a private 4-pc ensuite and generous walk-in closet. Two additional well-appointed bedrooms-one ideal as a home office or den-plus a full 4-pc main bath, complete the main level. The fully finished lookout basement delivers exceptional additional living space, bathed in natural light through oversized lookout windows. Enjoy a spacious rec room, dedicated games area, large 4th bedroom, and a 3-pc bath-ideal for entertaining, guests, or multi-generational living. Outside, your private backyard oasis awaits: a stunning dual-level deck in wood and concrete for added privacy, a striking rock planter, lush mature gardens, and a charming mini putting green. A double garage, driveway for 4 vehicles, and a 200-amp panel round out this exceptional home.Minutes to Masonville Mall, Western University, University Hospital, and top-rated schools. No construction delays. No upgrade costs. No landscaping bills. Just move in and live.

Listed by RIGHT AT HOME REALTY

  • MLS #

    X13420232

  • Sq. Ft

    1500-2000

  • Sq. Ft. Source

    MLS

  • Lot Irregularities

    Y

  • Year Built

    6-15

  • Pool

    None

  • Drive

    Pvt Double

  • Garage

    Attached, 2 spaces

  • Total Parking

    6

  • Family Room

    N

  • Den

    N

  • Exterior

    Brick

  • Fireplace

    Y

  • Roof

    Shingles

  • Foundation

    Poured Concrete

  • Elevator

    N

  • Water View

    n/a

  • Laundry Level

    Main

  • Heat

    Forced Air

  • A/C

    Central Air

  • Water

    Municipal

  • Water Supply

    n/a

  • Sewers

    Sewers

  • Central Vac

    N

  • Primary

    4.87 x 4.02 ft Main level

  • 2nd Br

    3.35 x 3.07 ft Main level

  • 3rd Br

    3.07 x 2.9 ft Main level

  • Great Rm

    6.15 x 3.52 ft Main level

  • Dining

    3.43 x 3.19 ft Main level

  • Kitchen

    3.3 x 4.14 ft Main level

  • Laundry

    2.3 x 1.7 ft Main level

  • 4th Br

    4.88 x 3.54 ft Bsmt level

  • Great Rm

    6.34 x 5.6 ft Bsmt level

  • Family

    8.96 x 4.35 ft Bsmt level

  • Other

    3.17 x 1.0 ft Bsmt level

  • MLS #

    X13420232

  • Sq. Ft

    1500-2000

  • Sq. Ft. Source

    MLS

  • Lot Irregularities

    Y

  • Year Built

    6-15

  • Pool

    None

  • Drive

    Pvt Double

  • Garage

    Attached, 2 spaces

  • Total Parking

    6

  • Family Room

    N

  • Den

    N

  • Exterior

    Brick

  • Fireplace

    Y

  • Roof

    Shingles

  • Foundation

    Poured Concrete

  • Elevator

    N

  • Water View

    n/a

  • Laundry Level

    Main

  • Heat

    Forced Air

  • A/C

    Central Air

  • Water

    Municipal

  • Water Supply

    n/a

  • Sewers

    Sewers

  • Central Vac

    N

  • Primary

    4.87 x 4.02 ft Main level

  • 2nd Br

    3.35 x 3.07 ft Main level

  • 3rd Br

    3.07 x 2.9 ft Main level

  • Great Rm

    6.15 x 3.52 ft Main level

  • Dining

    3.43 x 3.19 ft Main level

  • Kitchen

    3.3 x 4.14 ft Main level

  • Laundry

    2.3 x 1.7 ft Main level

  • 4th Br

    4.88 x 3.54 ft Bsmt level

  • Great Rm

    6.34 x 5.6 ft Bsmt level

  • Family

    8.96 x 4.35 ft Bsmt level

  • Other

    3.17 x 1.0 ft Bsmt level

Thinking of Selling?

Find Out Your Home’s Value in Today’s Market!

No Email or Signup is required to view your home estimate.

estimate your home value

Contact Manoj Kukreja

Sales Representative,
Century 21 People’s Choice Realty Inc.,
Brokerage
(647) 576 - 2100

Manoj profile avatar

Property History

Property history for 717 Jackpine Way, London North

This property has been sold 1 time before. Create your free account to explore sold prices, detailed property history, and more insider data.

Sign In / Register

Inventory Graph

10 9 8 7 6 5 4 3 2 1 0 6 Months of inventory SELLER'S Market BALANCED Market BUYER'S Market

Mortgage Calculator

This data is for informational purposes only.

Mortgage Payment per month

Principal Amount

Interest

Total Payable

Amortization

Amortization

Closing Cost Calculator

This data is for informational purposes only.

Closing Cost Total for this property

Total Cash flow for purchasing this property

Down Payment(%)*
Additional information

Provincial Land Transfer Tax

Ontario Land Transfer Tax Rebate

Toronto Land Transfer Tax

Toronto Land Transfer Tax Rebate

PST on CMHC Insurance Premium

Lawyer Fees

$2,825

Government Registration Fee's

$164

Title Insurance

Closing Cost Total

Total Cash flow for purchasing this property

Provincial Land Transfer Tax

Ontario Land Transfer Tax Rebate

Toronto Land Transfer Tax

Toronto Land Transfer Tax Rebate

PST on CMHC Insurance Premium

Lawyer Fees

$2,825

Government Registarion Fee's

$164

Title Insurance

Down Payment(%)*

* A down payment of less than 20% is permitted only for first-time home buyers purchasing their principal residence. The minimum down payment required is 5% for the portion of the purchase price up to $500,000, and 10% for the portion between $500,000 and $1,500,000. For properties priced over $1,500,000, a minimum down payment of 20% is required.

Thinking of Selling?

Find Out Your Home’s Value in Today’s Market!

No Email or Signup is required to view your home estimate.

estimate your home value

Contact Manoj Kukreja

Sales Representative, Century 21 People’s Choice Realty Inc., Brokerage
(647) 576 - 2100

Manoj profile avatar

Recent Sold Listings in North B, London North

Popular Cities